Inventory & Dimensions
Everything on this page is included in your venue rental. Use these counts and measurements to plan your layout, decor and rentals, then try it out in our Floorplan Designer. Questions? Email hello@northstargatherings.com.
Updated October 2026
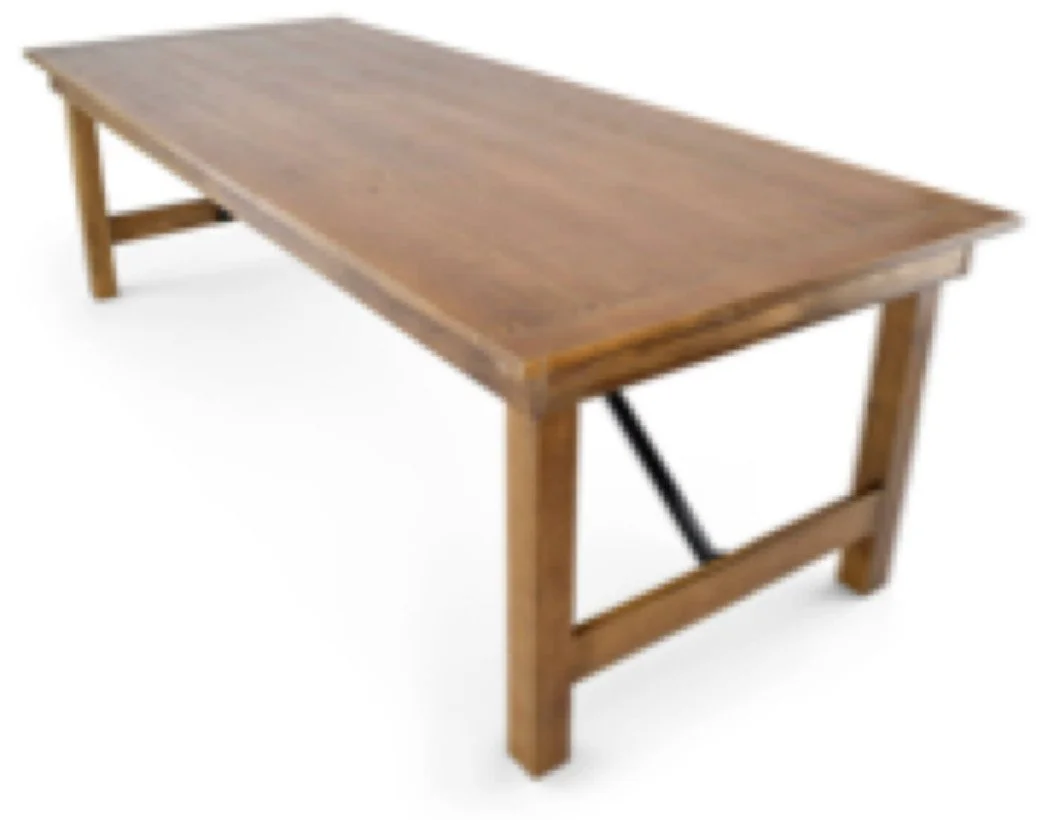
Farmhouse tables (9 ft and 7 ft)
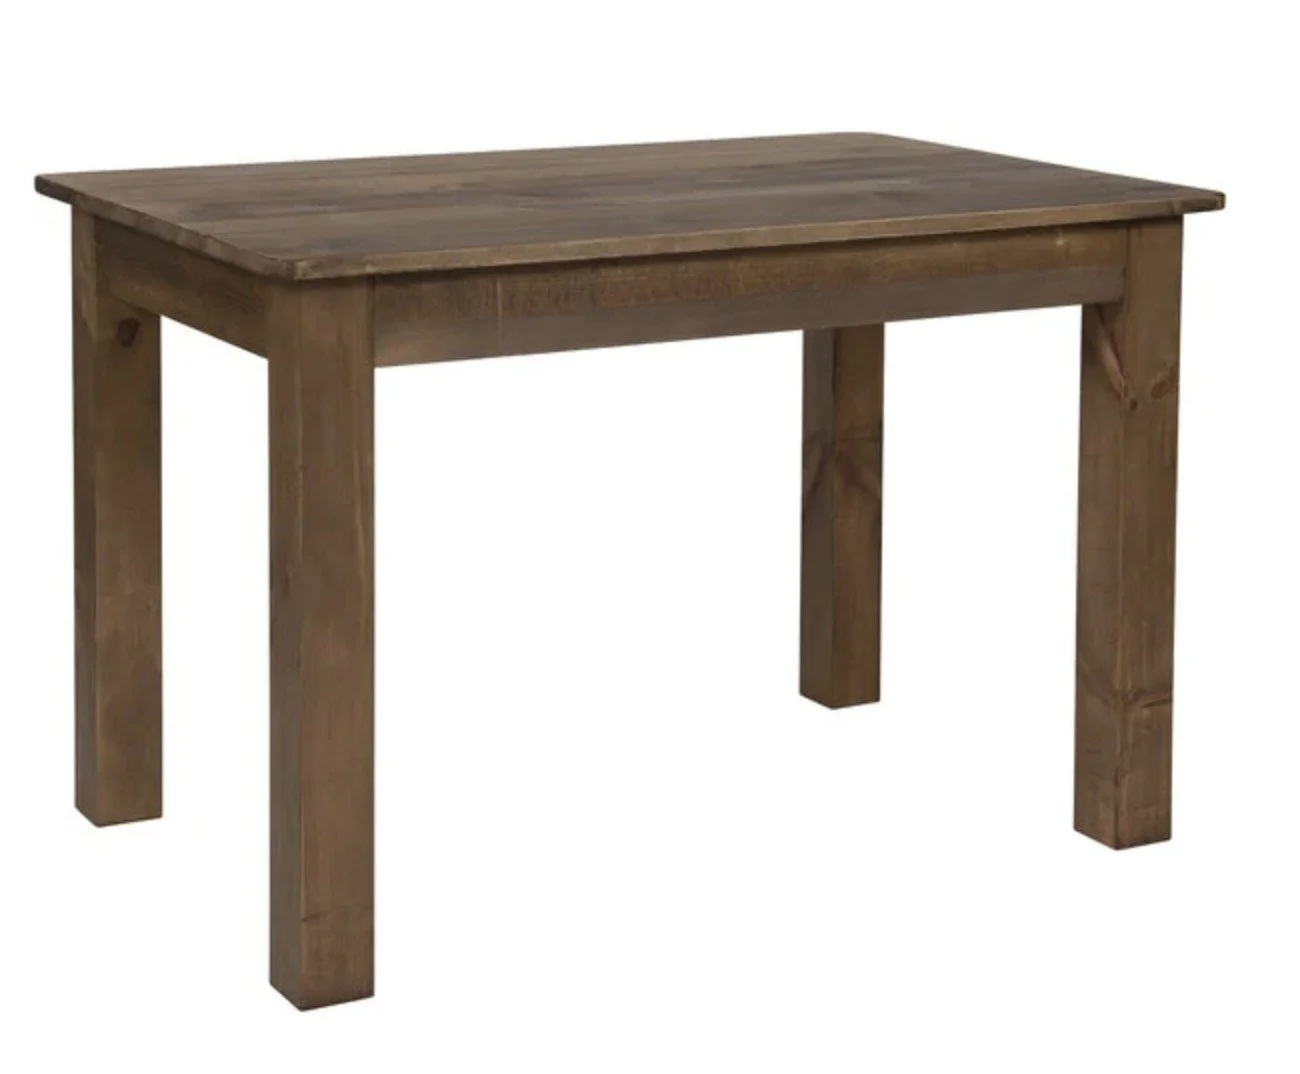
Sweetheart table (46" x 30")
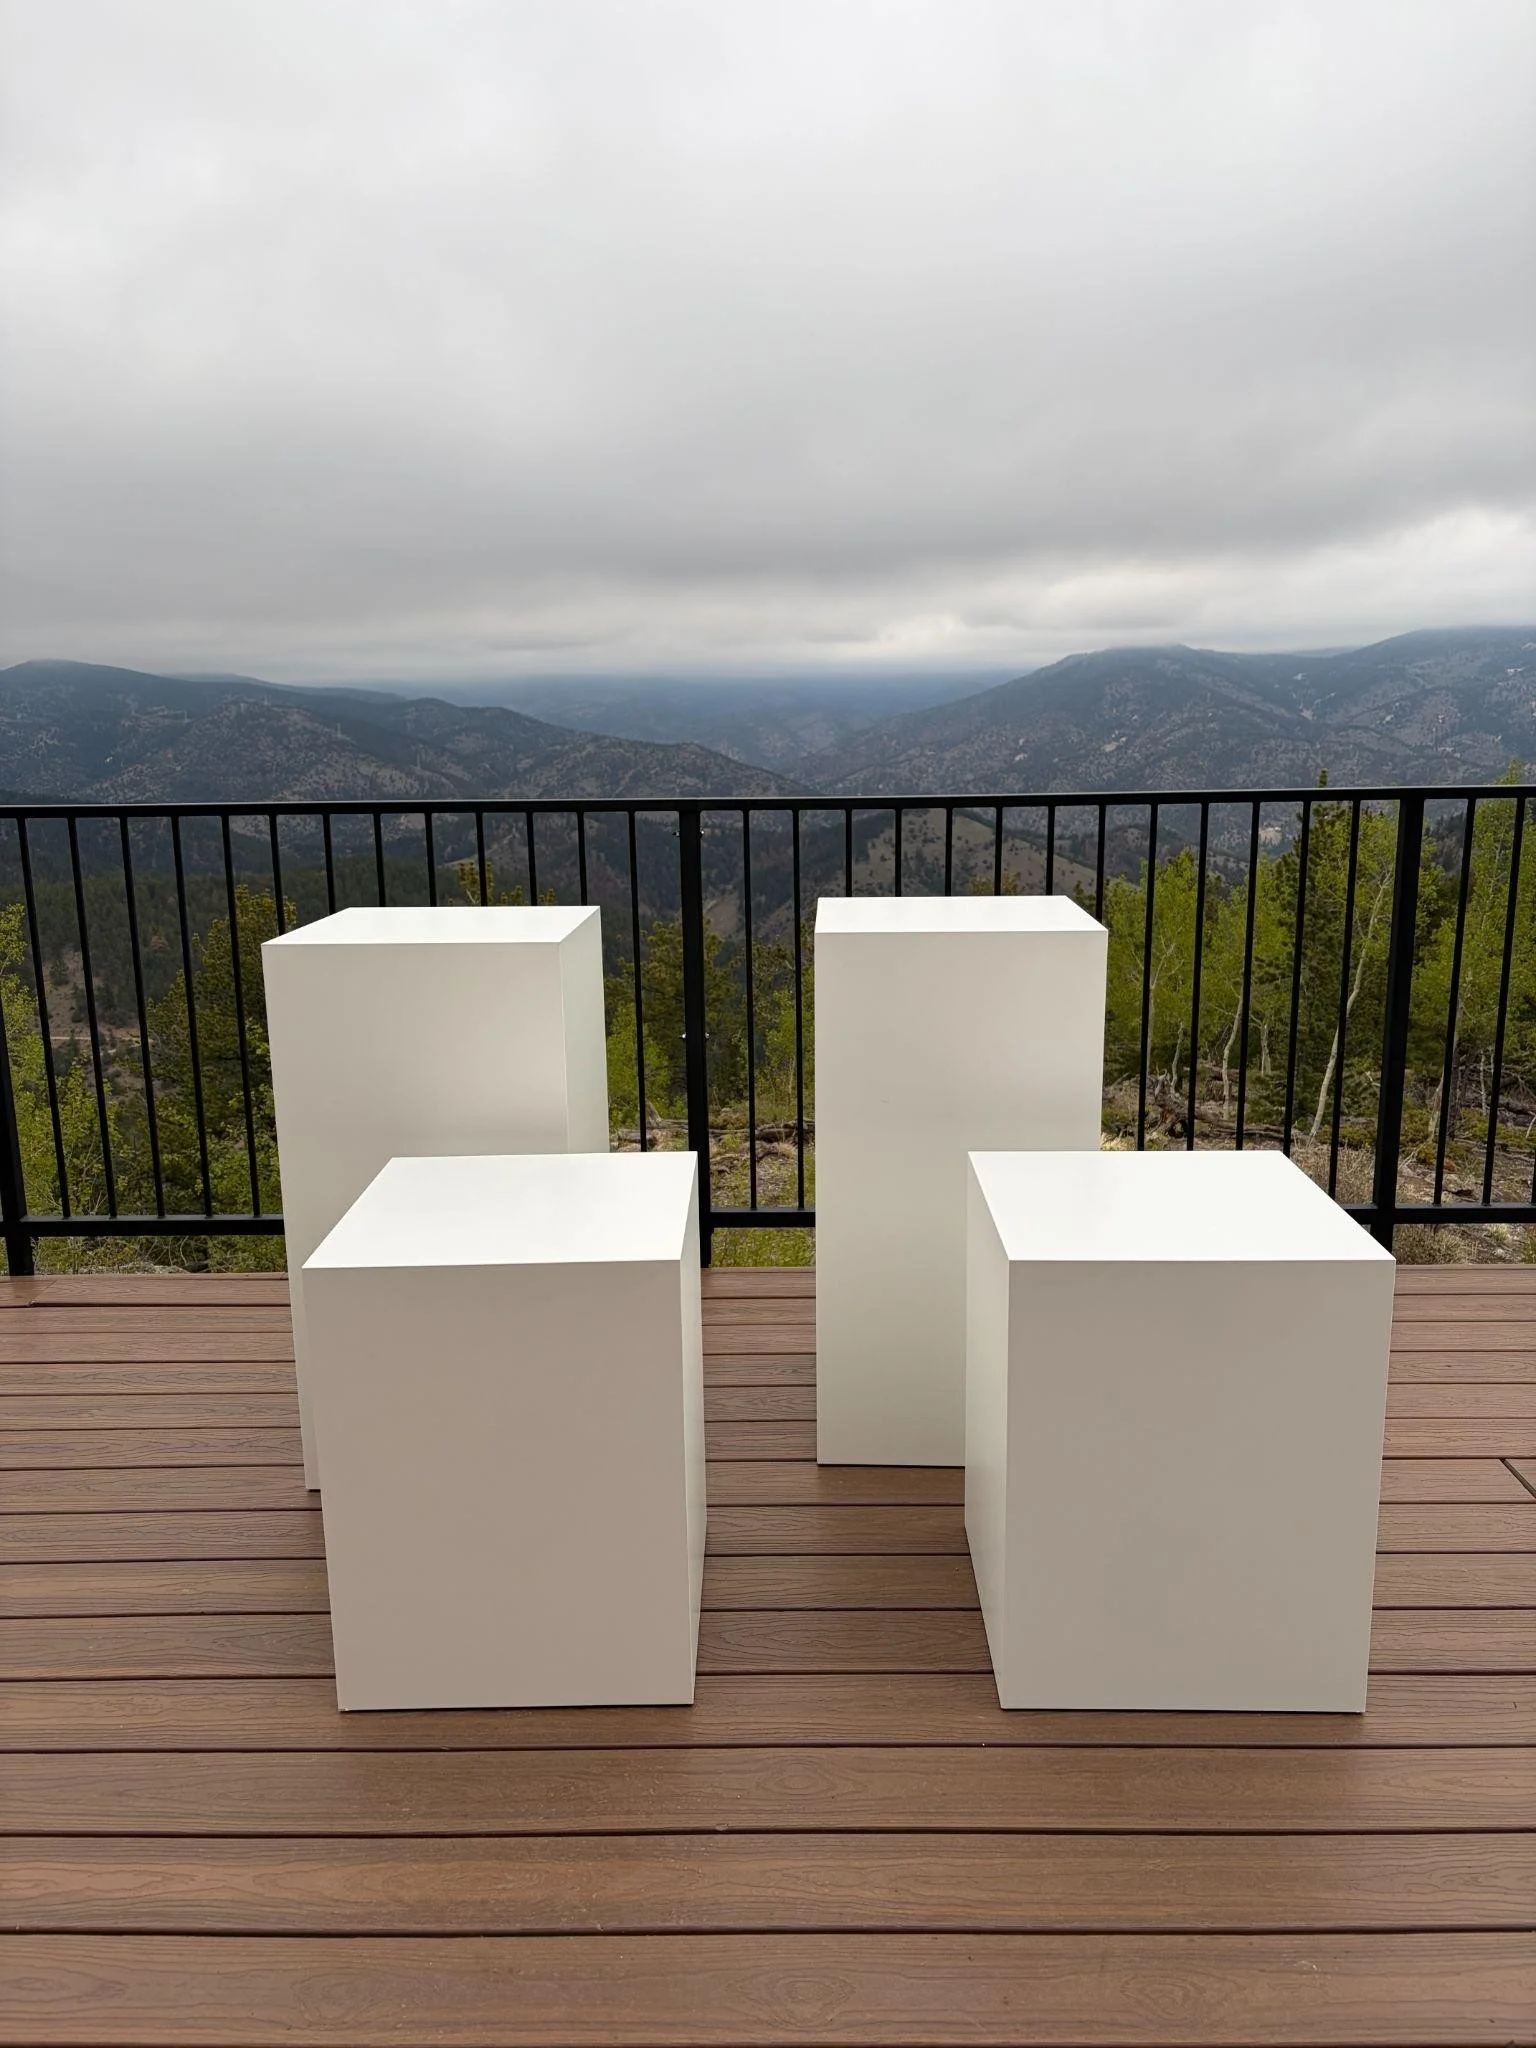
White pillars (two 36" and two 24" tall)
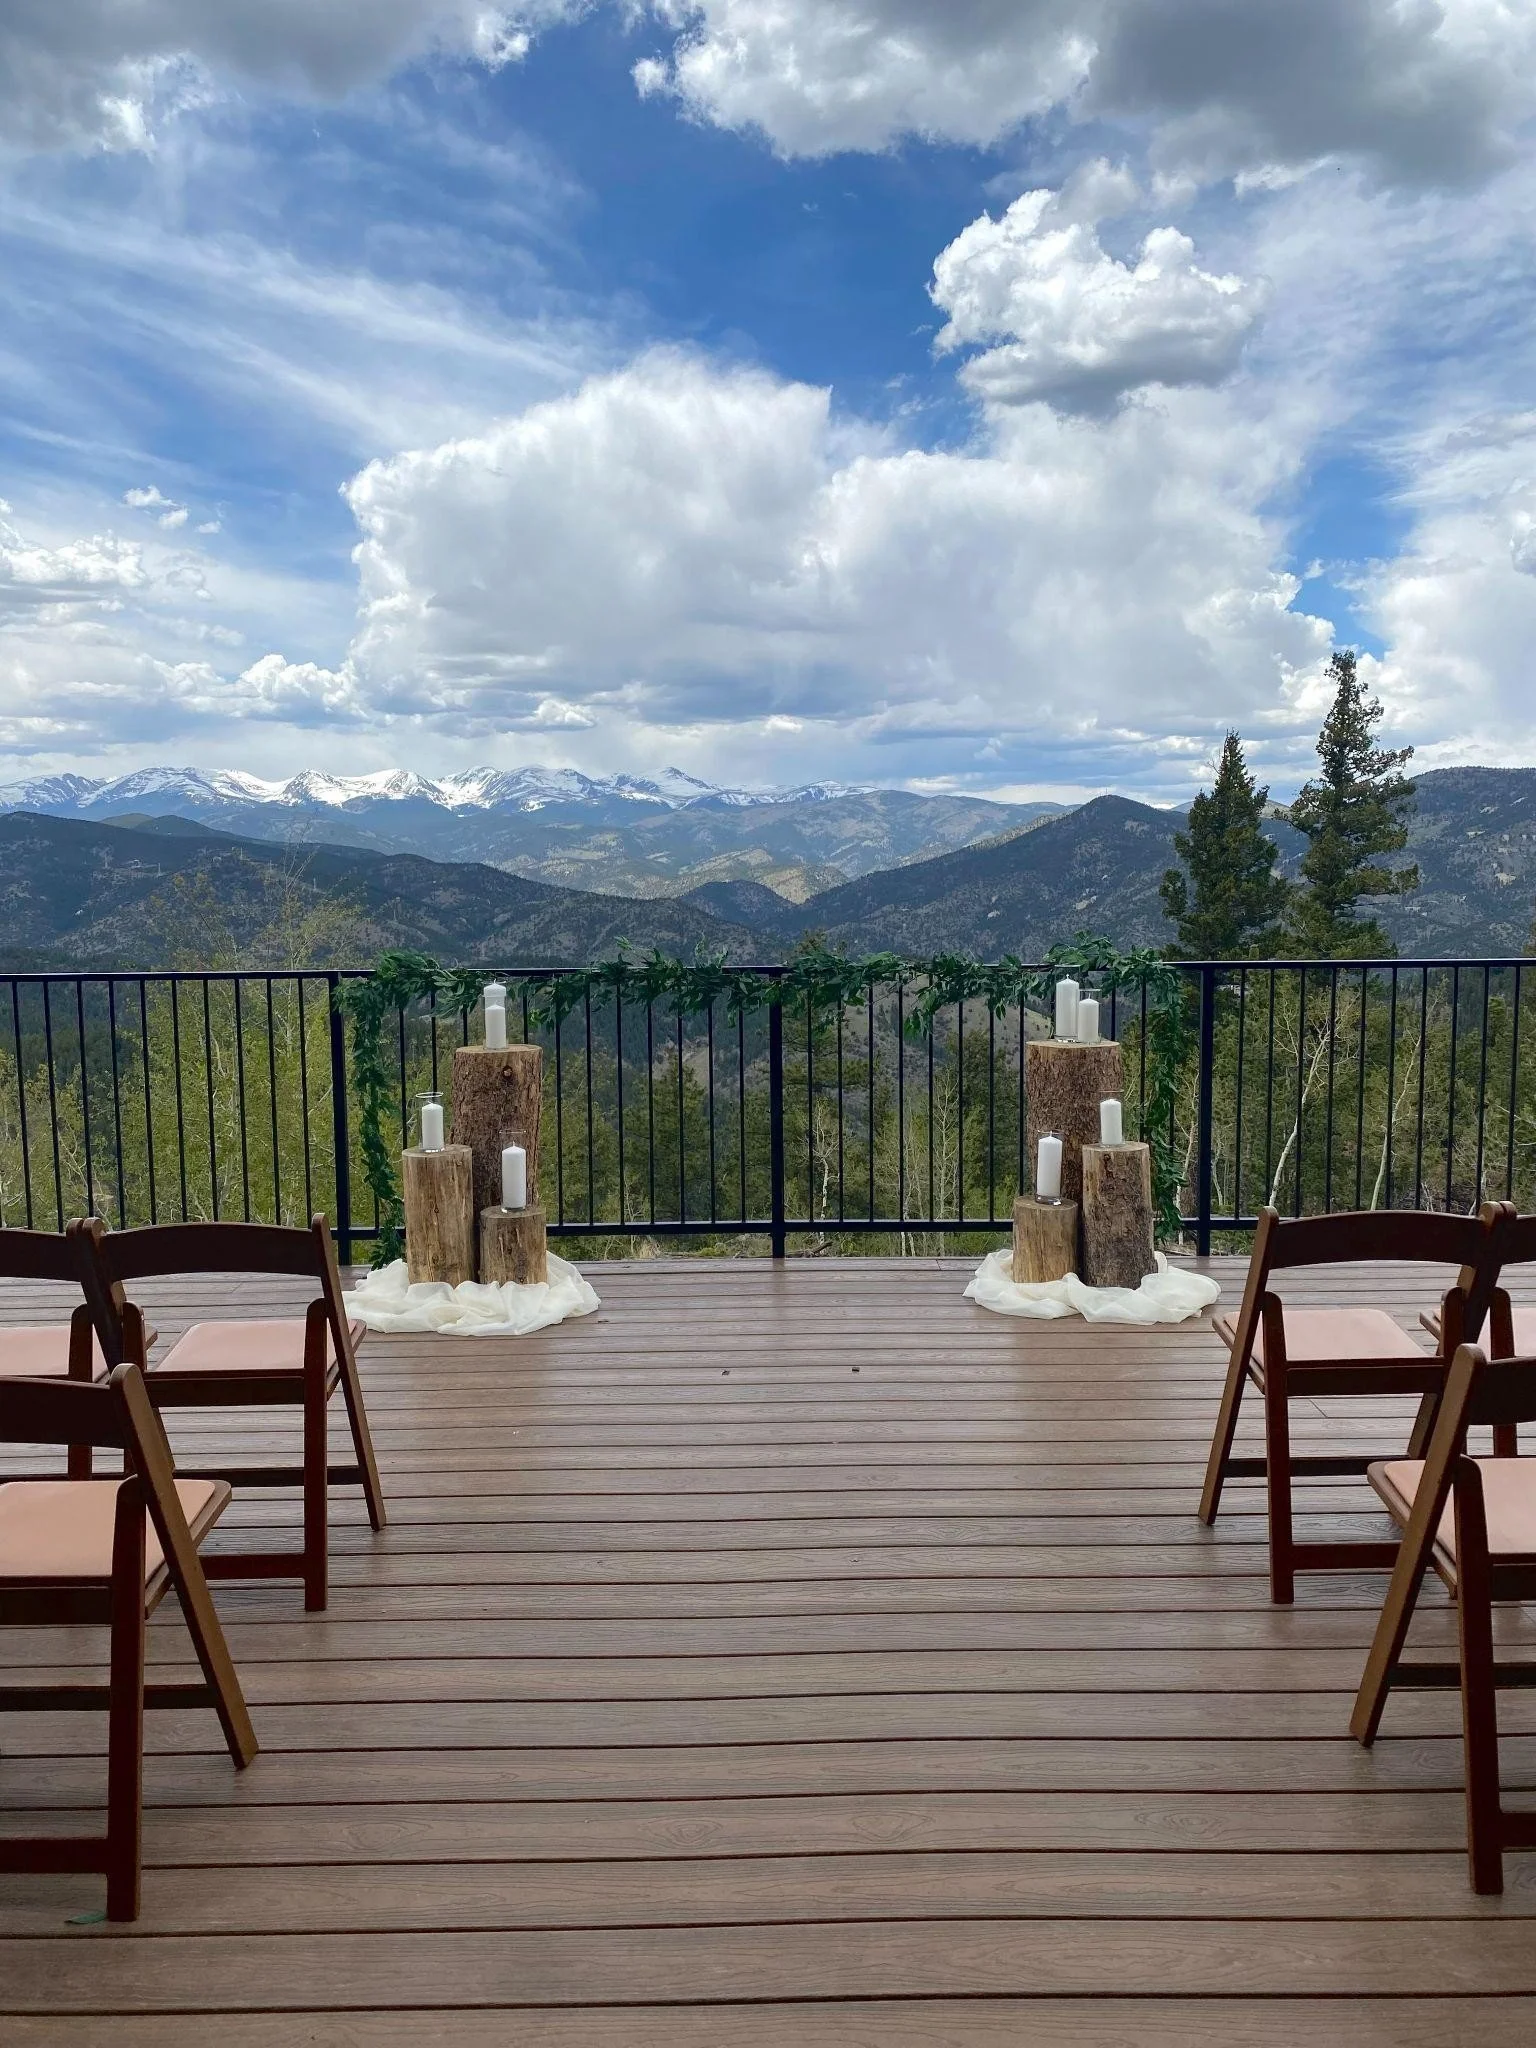
Tree-stump pillars for the ceremony
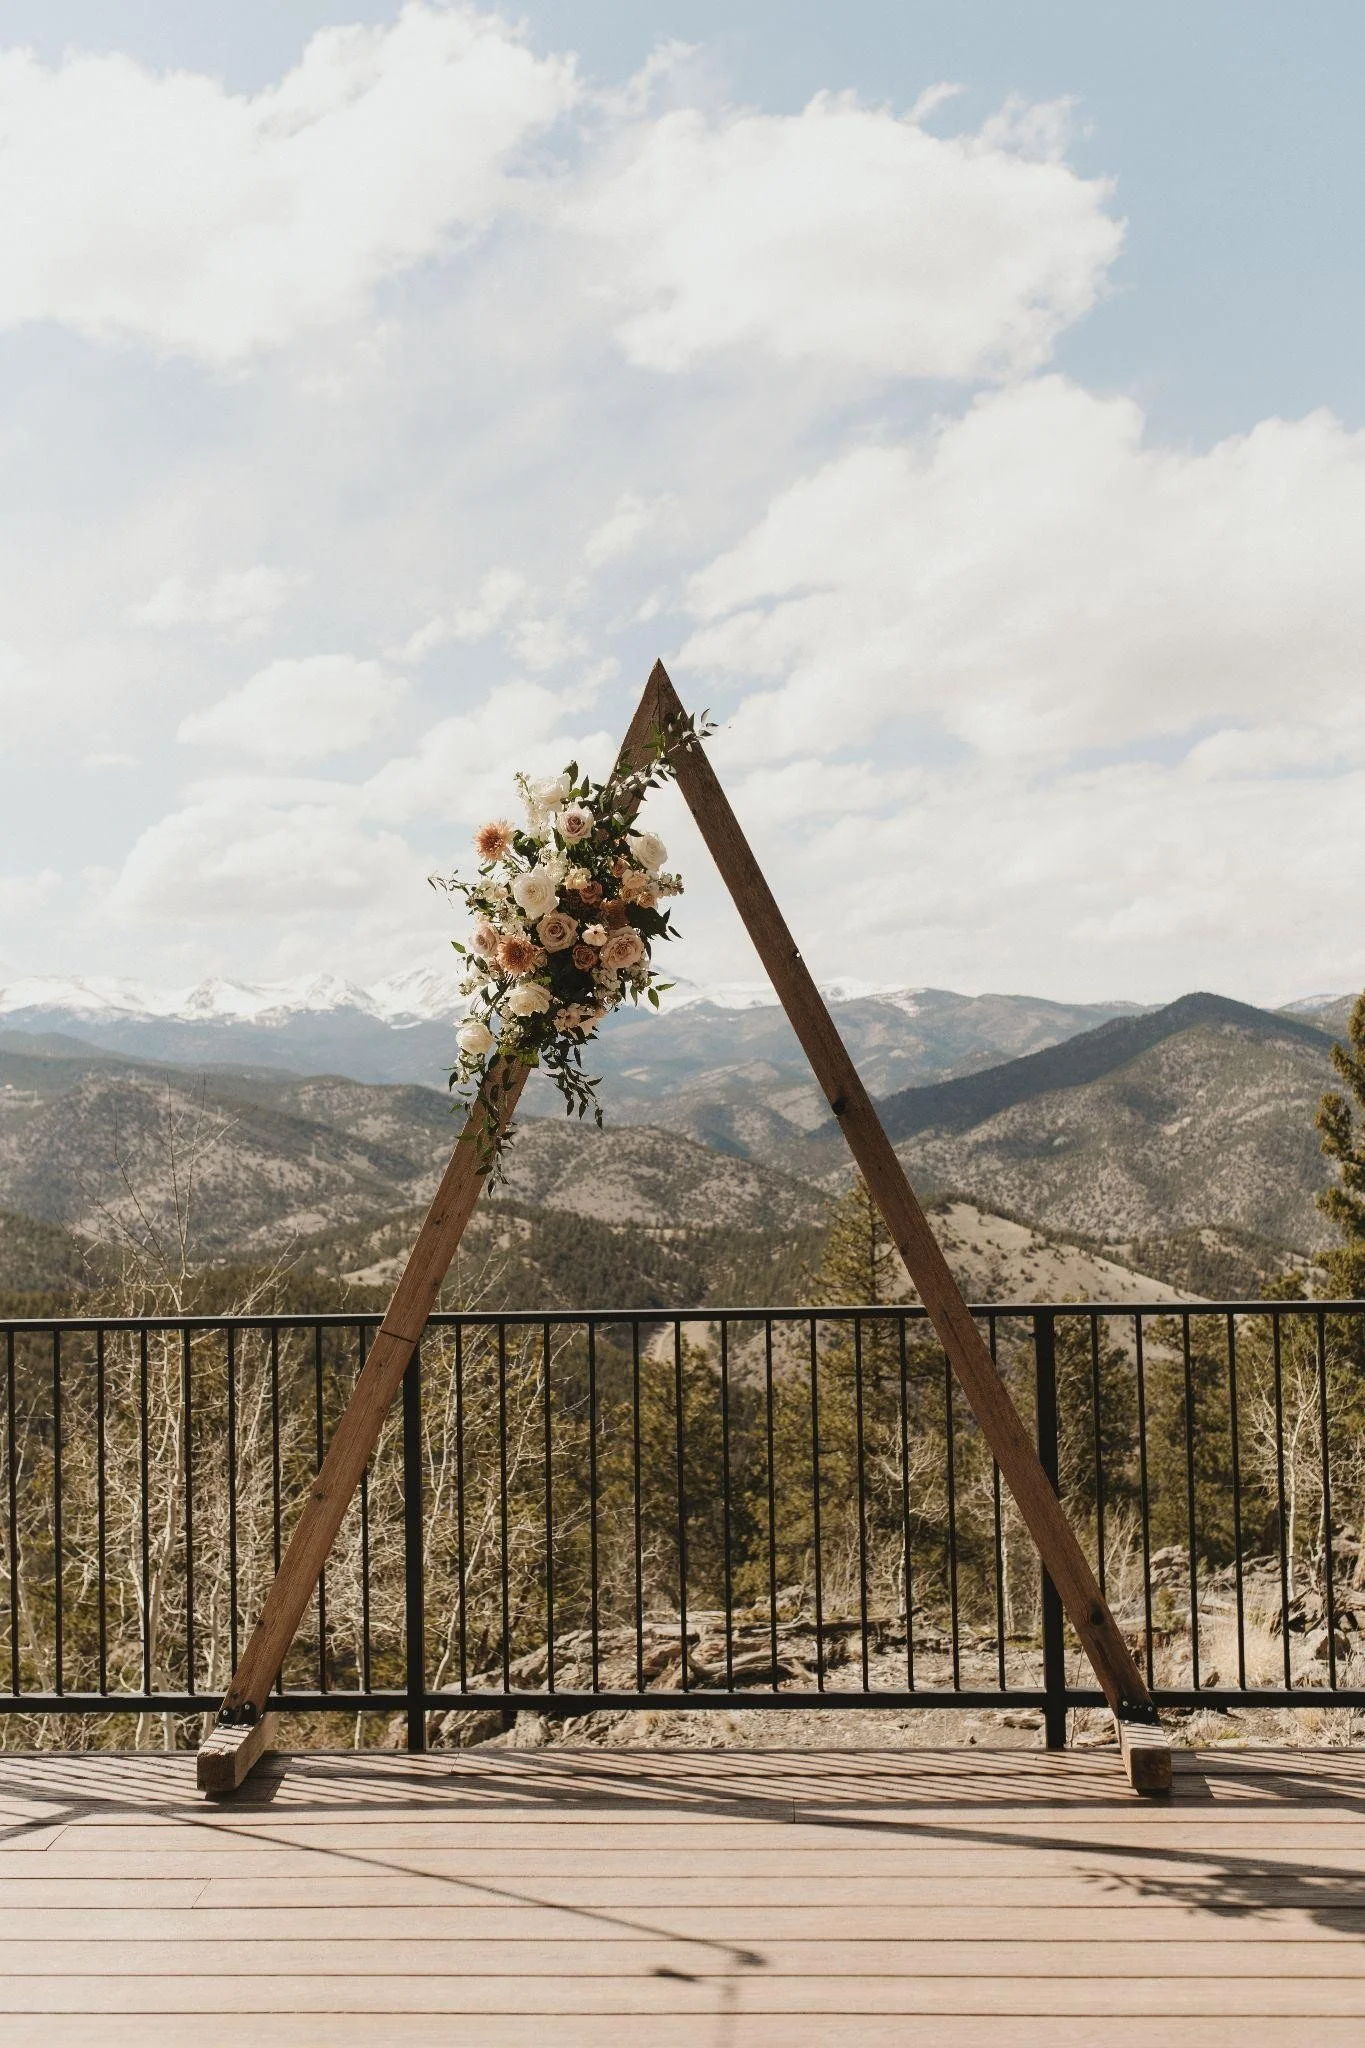
Triangle ceremony arch
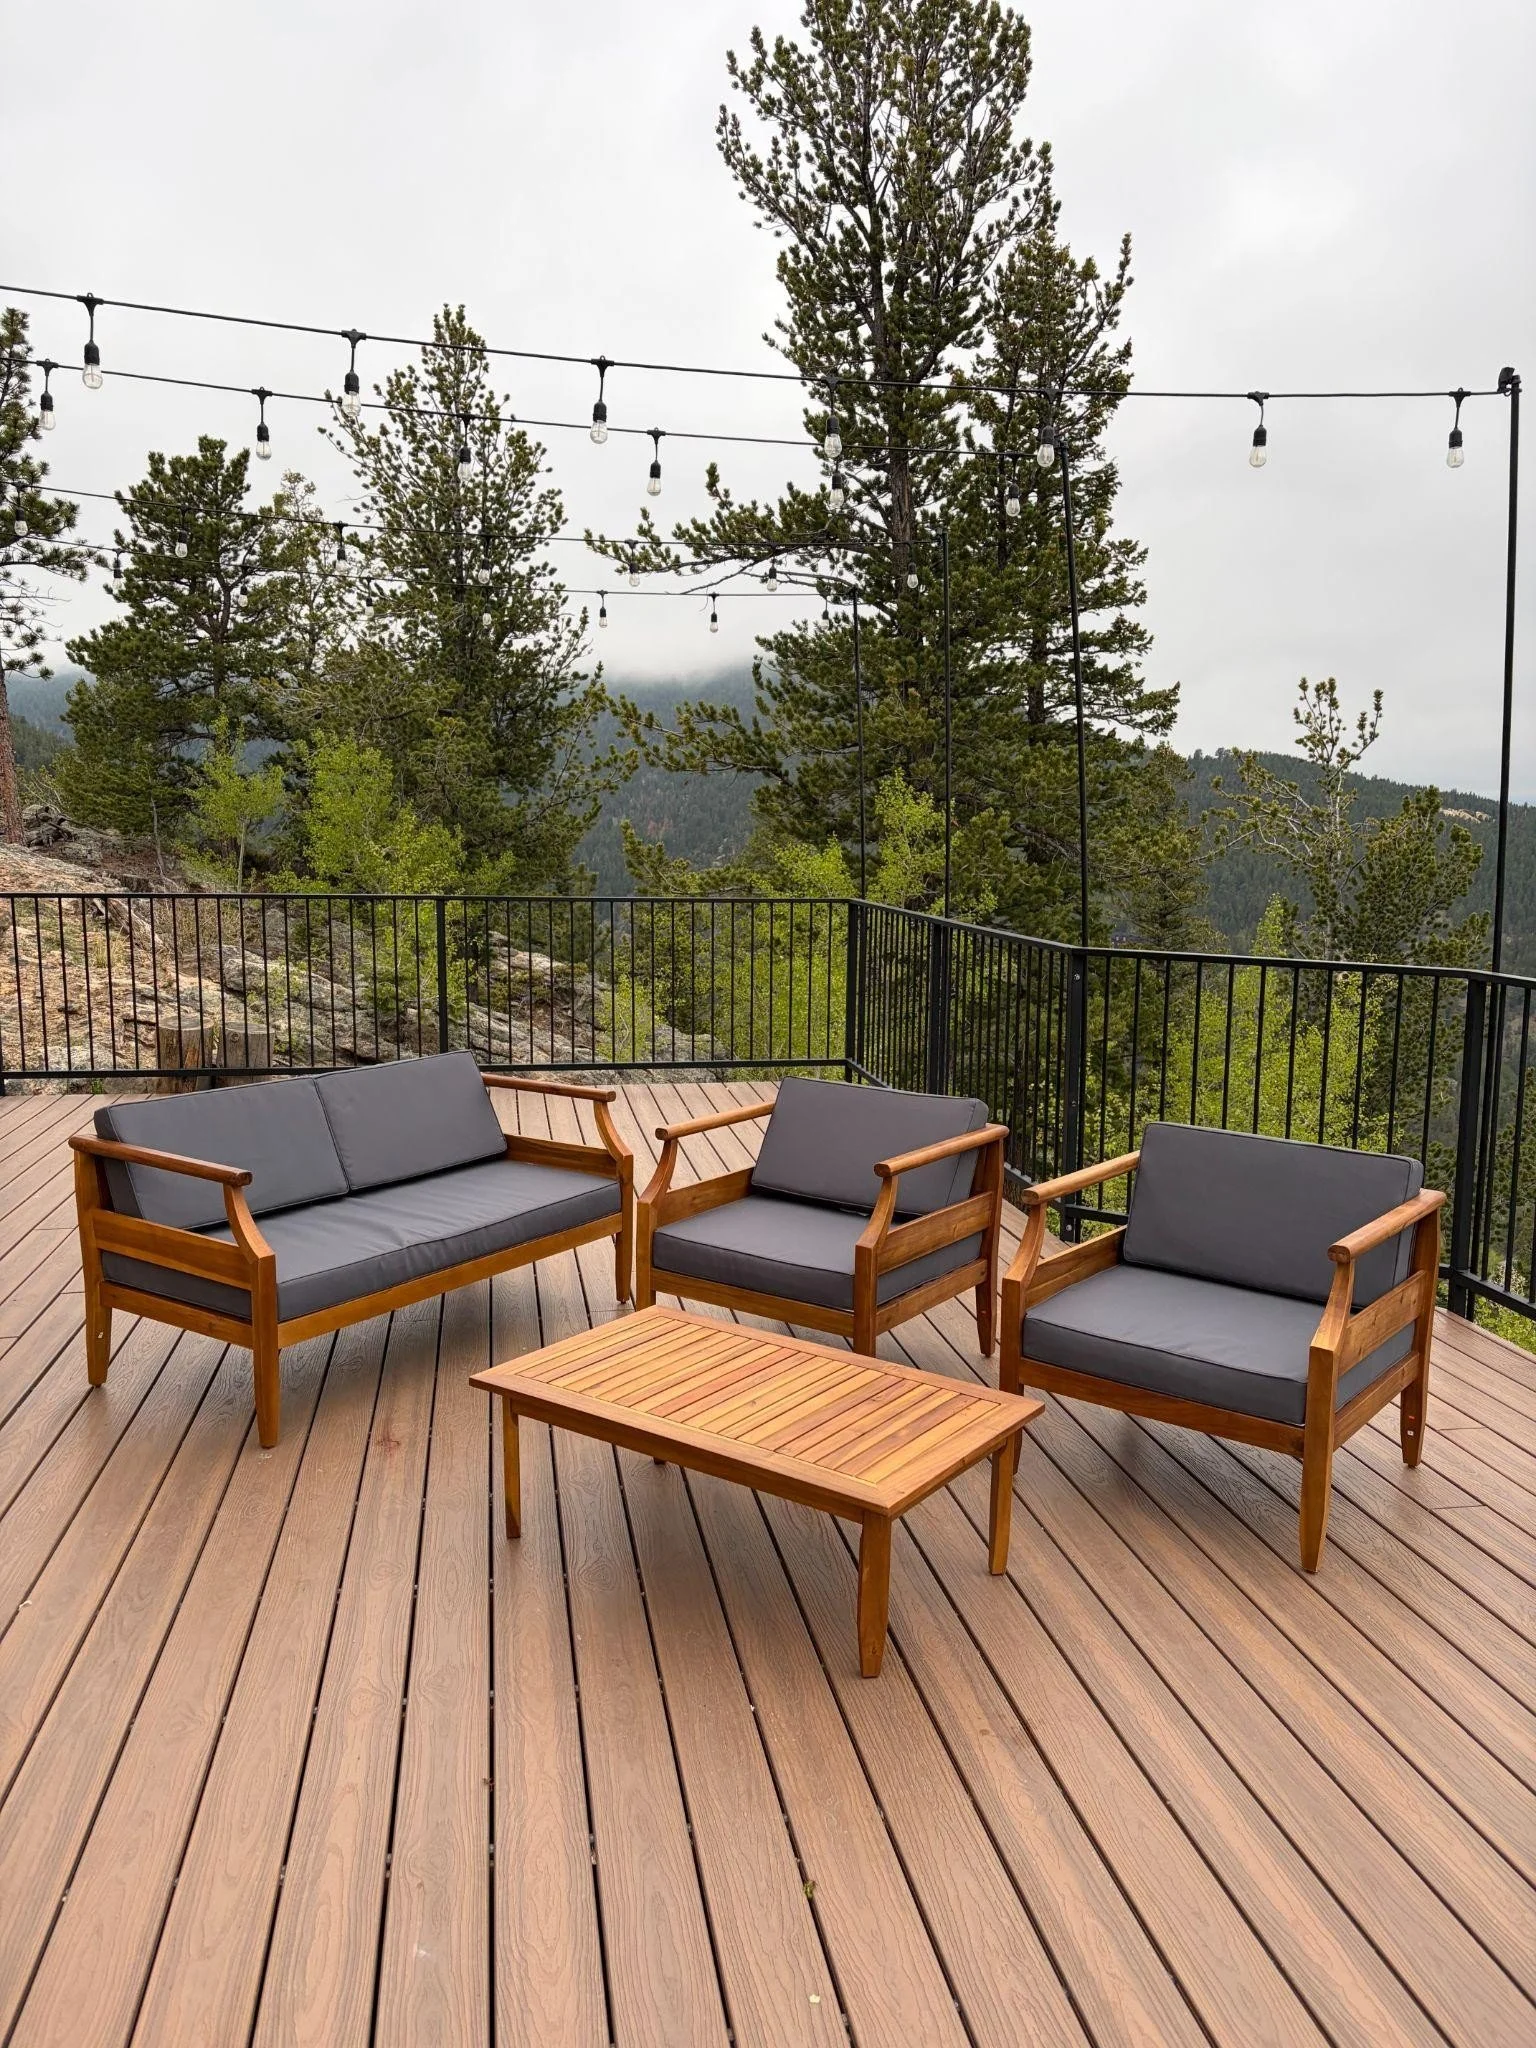
Lounge furniture on the deck
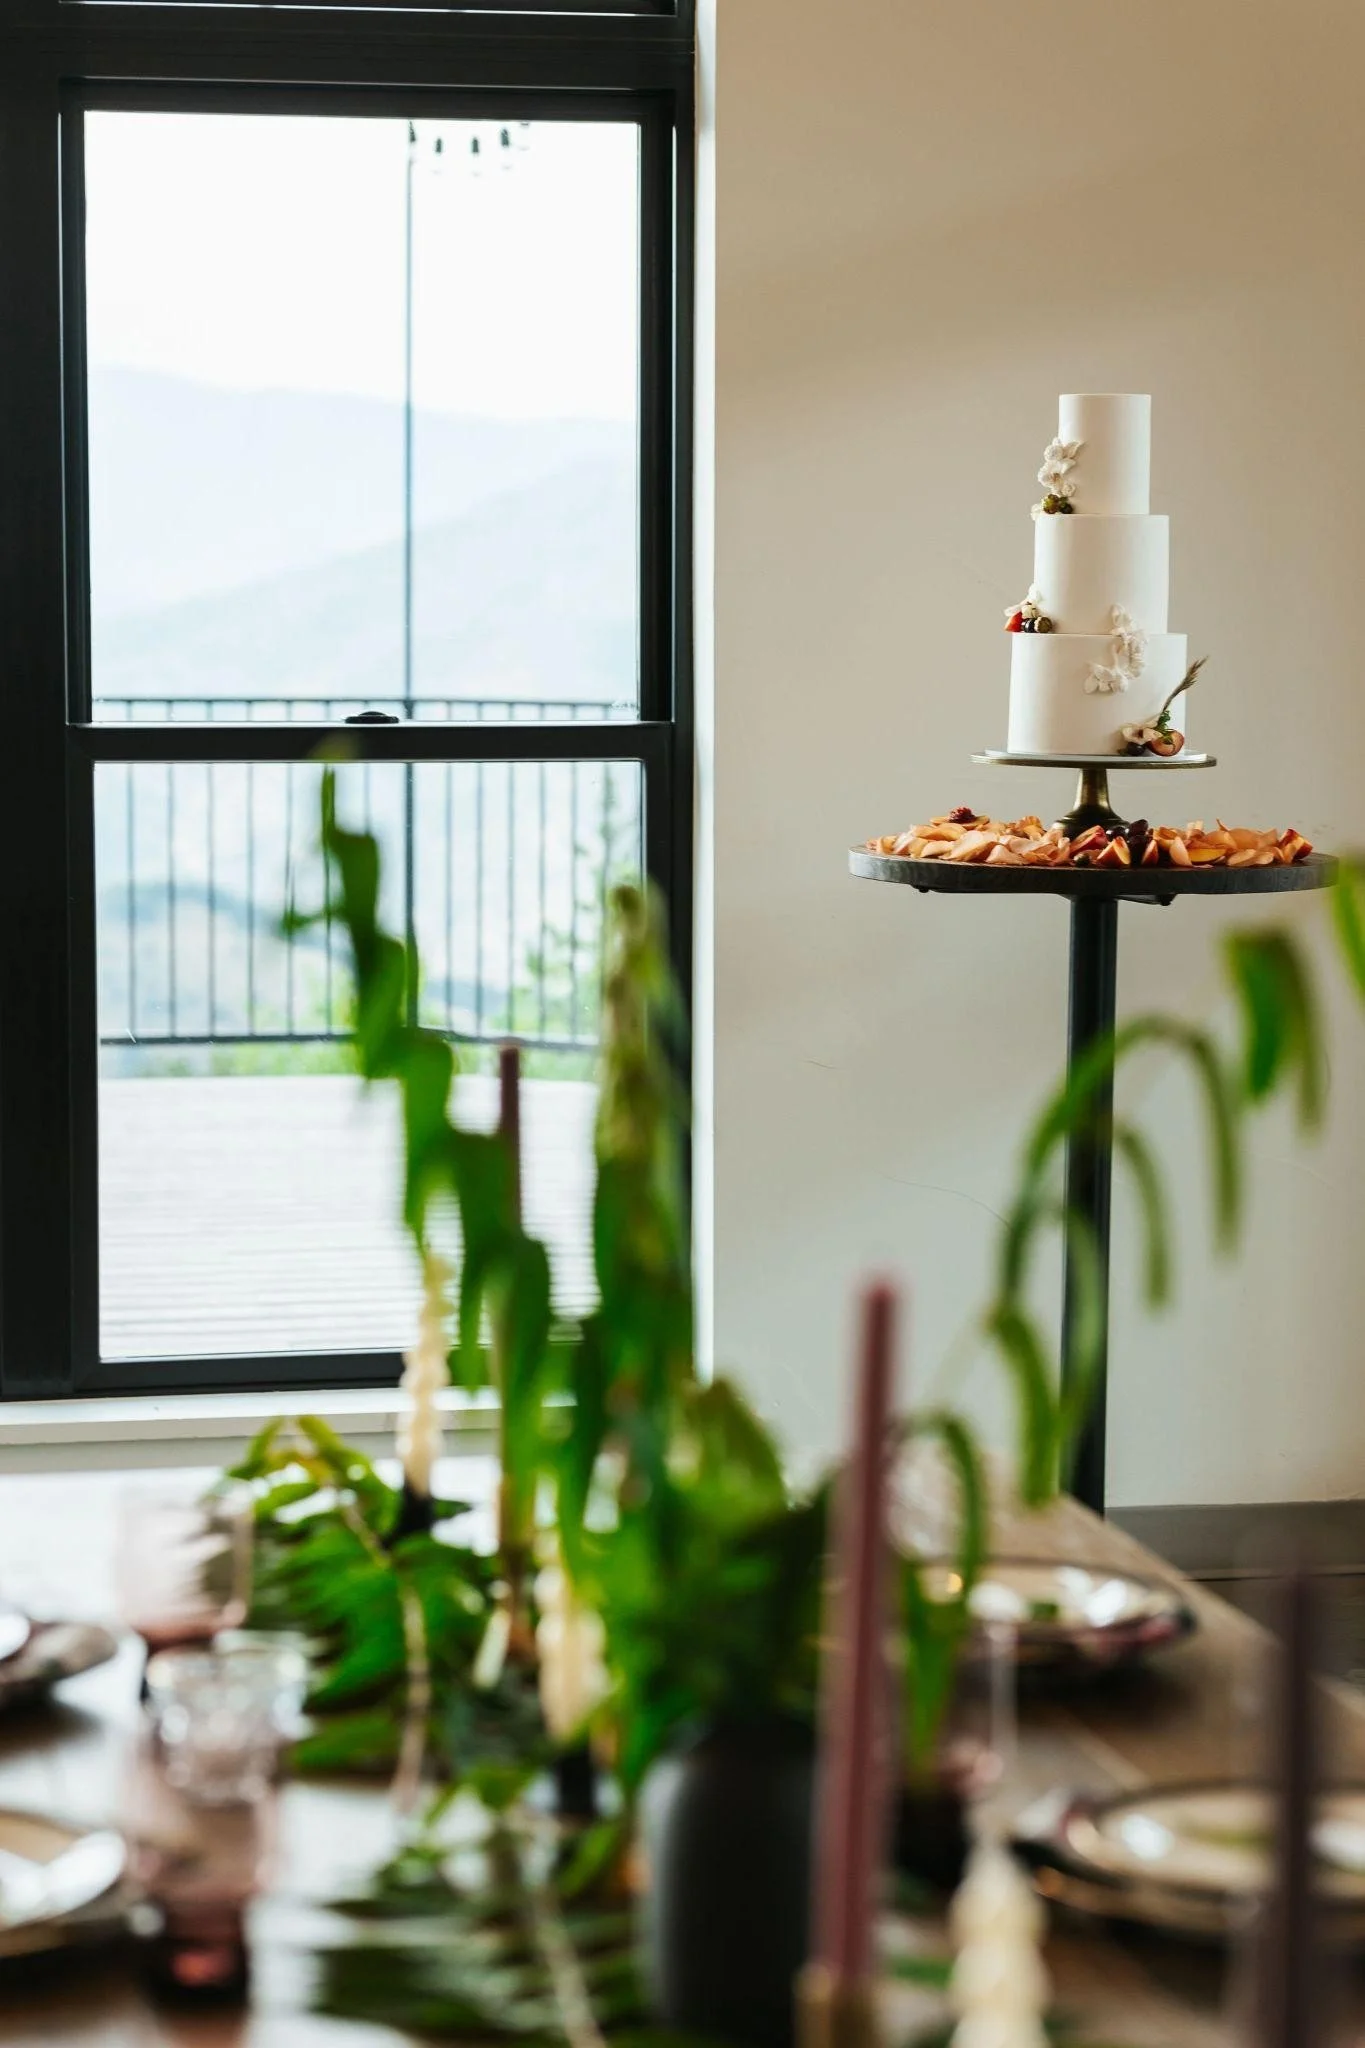
Cocktail high-top (30" round)
Tables & chairs
Farmhouse tables: 19 at 9 ft x 40", 3 at 7 ft x 40"
Sweetheart table: 1 at 46" x 30"
Cocktail high-tops: 7 at 30" round
Reception chairs: 170 black metal cross-back chairs
Ceremony chairs: 168 folding wooden chairs
Farmhouse tables seat four per side. Push two end to end and you can fit one more chair at the seam.
Ceremony & decor pieces
Triangle arch: 8'10" tall, 6'8" wide at the base
White pillars: two at 18" x 18" x 36" tall, two at 18" x 18" x 24" tall
Tree-stump pillars for ceremony decor
Chandeliers in the Great Hall
Lounge furniture on the deck
Measurements around the venue
| Space or fixture | Measurement | Good to know |
|---|---|---|
| Great Hall | ||
| Bar top | 12 ft long, 19–22" deep | Depth varies with the live edge |
| Fireplace mantel | 5'8" long, 7–10" deep | Depth varies with the natural wood grain and knots |
| Chandeliers | 6 ft across | Hang about 10 ft off the floor |
| Stairs | 68" from the first stair to the landing · 44" landing | |
| Staircase railing | 116" landing to loft · 114.5" landing to floor | Handy for measuring garlands |
| Garage door to ceremony deck | About 12'2" tall | |
| Outdoors | ||
| Ceremony deck | 20 x 50 ft | Plus a bump-out of 3 x 25 ft at its widest |
| Cocktail deck | 12 x 97 ft | Runs the full length of the building |
| Parking pad outside the kitchen | 16 x 31 ft | For catering and vendor setup |
| Ceremony pieces | ||
| Triangle arch | 8'10" tall, 6'8" wide at the base | |
| White pillars | Two at 18" x 18" x 36" · two at 18" x 18" x 24" | |
Ready to plan your layout?
Put these pieces to work in our Floorplan Designer, or start with one of our layout ideas for your guest count on Planning Resources. Need something that isn't on this list? Rentals are welcome. Just check our decoration rules first.